
Due Diligence Survey for a Cold Storage Facility Purchase
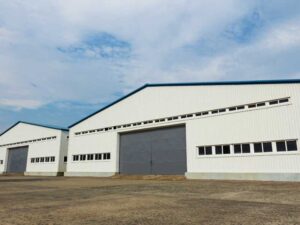 A due diligence survey puts those facts on one map before closing. This guide is for investors, operators, and developers buying refrigerated industrial property, with lenders and brokers in mind too. Order the survey as soon as the contract is signed, match its scope to your lender and title company, and read it with expansion in mind, since that’s often where the real value sits.
Refrigerated warehouses cost far more to build than standard industrial space, so buyers often pay a premium for one that’s already running. That premium only makes sense if the site works the way you think it does. Truck courts, reefer trailer parking, refrigeration equipment, and heavy power service all sit on land with boundaries, easements, and drainage limits that the offering memo rarely explains.
Reviewing Property Boundaries, Easements, and Title Restrictions
The boundary survey confirms where the property lines run and how much usable land comes with the building. Industrial parks often have shared roads, common drainage areas, and cross-access agreements between neighboring lots. Those arrangements are usually recorded, and they affect what you can do along the edges of your site.
Easements come next. Utility easements for power lines, water mains, or gas service often cross industrial sites, and some limit paving, fencing, or new construction inside them. The surveyor plots recorded easements from the title commitment so you can see exactly where they fall. Covenants and park restrictions may also cover truck parking, outdoor storage, signage, or building appearance, so have your attorney review anything that can’t be mapped.
Documenting Refrigerated Warehouses and Site Improvements Through an ALTA Survey
An ALTA survey is the commercial standard for this kind of deal. It follows national standards from the American Land Title Association and the National Society of Professional Surveyors, and lenders commonly require one for industrial acquisitions. The base survey covers boundaries, easements, and improvements, while optional Table A items add details like building dimensions, parking counts, and utility evidence.
Refrigerated facilities have features most dry warehouses don’t. Several of them sit outside the building and can affect title, zoning, or future work. On cold storage sites, the survey commonly maps:
- Building footprints, including freezer and cooler additions built at different times
- Rooftop or ground-mounted condensers and other refrigeration equipment
- Machinery rooms attached to the building
- Electrical transformers, switchgear pads, and backup generators
- Fuel tanks, fire pump houses, and water storage tanks
Additions deserve a hard look. Cold storage operators often expand in phases, and later additions can creep into setbacks or easements without anyone noticing until a sale. The survey shows each addition’s position relative to the property lines, which gives your zoning reviewer something concrete to check.
Evaluating Loading Docks, Truck Circulation, and Trailer Storage Areas
Cold storage lives or dies by its truck court. The survey maps dock doors, the depth of the truck court in front of them, and the drive aisles trucks use to reach the docks. Truck court depth is the distance from the dock face to the nearest obstruction, and a shallow one makes backing a full-length trailer slow and risky.
Reefer trailer storage needs its own check. Refrigerated trailers often park on site with their units running or plugged into electrical pedestals, which ties parking stalls to power infrastructure. The due diligence survey shows where those stalls and pedestals sit, and whether the parking area stays inside the property and outside any easements.
Ask for driveway widths and gate locations as well. Your engineer can run turning checks once the measured layout is in hand. Confirm whether trucks enter through a shared park road or a neighbor’s easement, because an access problem can shut down a dock schedule fast.
Assessing Drainage, Utility Corridors, and Equipment Yard Locations
Large roofs and paved truck courts shed a lot of stormwater. A topographic survey maps ground elevations, inlets, pipes, and retention areas, so you can see where that water goes and whether it ponds near the docks. Standing water at dock aprons slows operations and can damage dock equipment over time.
Utility corridors matter more here than on most industrial sites. Refrigeration draws heavy electrical service, so the location of transformers, underground feeds, and utility easements shapes where anything new can go. With the right Table A item, the surveyor can show visible utility features and utility evidence from available records. Underground lines still need a locate, since a due diligence survey records what’s visible and what the records show.
Equipment yards hold condensers, generators, and sometimes ammonia refrigeration components. Facilities with ammonia systems may fall under federal and local safety programs depending on the quantity on site, and those reviews happen outside the survey. The due diligence survey shows exactly where that equipment sits relative to property lines, buildings, and access routes, which gives your engineering and safety consultants an accurate base map.
Using Due Diligence Survey Findings to Evaluate Future Facility Expansion
Many buyers look at cold storage with a plan to add capacity. The due diligence survey tells you whether that plan fits the land. Setbacks, lot coverage limits, easements, stormwater areas, and truck court needs all compete for the same open ground.
Start by marking a realistic expansion zone on the survey. Subtract setbacks, easements, retention areas, and the truck court space you can’t give up. Zoning rules, stormwater requirements, and fire access standards vary by municipality and project, so confirm them with your engineer before you price a new freezer bay.
Elevations matter for expansion too. A new addition usually needs a floor that matches the existing dock height and floor level, and the site has to drain away from it. Flood zone status on the current FEMA map can also affect how high new construction must sit.
Frequently Asked Questions
What does a due diligence survey include for a cold storage facility?
It typically covers boundaries, easements, buildings, docks, parking, and visible utilities, and it’s often prepared as an ALTA survey. Optional Table A items can add building measurements, parking counts, zoning details, and utility evidence. Cold storage sites also benefit from mapping refrigeration equipment, generators, and reefer parking. The scope should match your lender’s and title company’s requirements plus your own plans.
Does the due diligence survey evaluate the refrigeration system?
No. A surveyor maps where equipment sits but doesn’t inspect its condition or capacity. That review belongs to a mechanical engineer or refrigeration specialist. The survey gives them an accurate base map to work from.
Why does truck court depth matter so much?
Trucks need room to swing a full-length trailer into a dock. A shallow truck court forces extra maneuvering, slows loading, and raises the risk of damage. The survey measures the space in front of each dock so you know what the site can handle. Your engineer can compare that to the trailer sizes your operation uses.
For a free land surveying quote, call us at (954) 519-7803 or send us a message by going here.
Posted in ALTA survey | Tagged ALTA survey