
Flood Elevation Certificate After Major Exterior Renovations
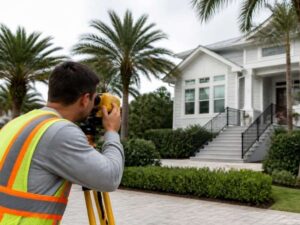
A big renovation changes more than how a building looks. It can change the numbers on a Flood Elevation Certificate too. You might add rooms, raise a floor, or rebuild a foundation. When you do, the old measurements may not match the building anymore. That gap matters, because lenders and insurers trust the certificate as the record.
Many owners think an old certificate stays right forever. It does not. The paper shows the building as it was on the day it was measured. Big outside work can change that. So after a large project, it pays to check if the certificate still fits.
Why Exterior Renovations Can Affect Recorded Elevation Information
A Flood Elevation Certificate holds a set of exact numbers. It records how high the lowest floor sits. It also records the ground level and other points tied to a flood zone. These numbers are not rough guesses. They match the building only as it stood on the day of the survey.
Big outside work can move the very spots that were measured. A new addition may reach into a lower part of the lot. A rebuilt foundation may sit higher or lower than before. Even reshaping the yard can change how the property meets the flood zone. Each change makes the old numbers less true.
When that happens, the old certificate starts to describe a building that is gone. The paper still looks official. But the details behind it are out of date. A lender or insurer may not notice at first. Owners who finish a large project should treat the old certificate as a starting point, not the final word.
Renovated Features That May Require New Elevation Measurements
Not every project changes the numbers. Paint, siding, and new windows usually leave the elevations alone. The worry comes from work that touches the structure, the ground level, or how water gets in and out. Those are the changes a surveyor watches for.
A few features often call for a fresh look:
- Foundation work, like a raised slab, new piers, or a rebuilt wall
- Attached garages that were added, closed in, or changed to living space
- Enclosures below the lowest floor, such as a new ground-level room
- Flood vents that were added, taken out, or blocked during the work
- Building equipment like an air handler, a generator, or a panel that moved
- Any change to the lowest floor, whether it was raised, lowered, or made bigger
Each of these changes how the building sits in the flood zone. A surveyor checks them closely. They change the risk and the paperwork the property needs. If your project touched any item on this list, price out an updated certificate early. Waiting until a deadline forces it often costs you more time.
Reviewing an Existing Elevation Certificate After Construction
You can do a useful first check yourself. Pull the current Flood Elevation Certificate. Open it next to photos of the finished work. The certificate has a building diagram, a list of measurements, and photos from the day it was issued. Those three parts give you a clear place to start.
Look at the building diagram first. Check if the shape and layout still match the building today. Maybe you added a wing. Maybe you closed in a carport or changed the entry level. If so, the diagram may be wrong now.
Then look at the photos on the certificate. Compare them with how the building looks today. Missing vents, a new enclosure, or moved equipment are common signs. They tell you the numbers may need another visit. This quick check does not replace a pro. But it helps you decide if you need one, and it gives the surveyor a head start.
How Updated Elevations Are Measured and Documented
An updated certificate starts with a site visit. A licensed surveyor, engineer, or architect looks at the changed building. They confirm which parts are new or different. They also check the current flood zone and base flood level for the property. That step matters, because zones and reference points can change over time.
Next comes the field work. The pro takes exact height readings. They measure the lowest floor, the nearby ground, and other needed points. They also measure any flood vents and note where the equipment sits. These readings go straight onto the form and its diagram.
The final paper records the new numbers, the flood-zone details, and fresh photos. It shows the building as it is now, not as it was before. Standards and forms can change, so the pro uses the version that applies at the time. A certificate built on careful field work holds up better later. That helps when a lender, insurer, or permit office takes a look.
How an Updated Certificate May Be Used
An updated certificate can help with more than one need. For floodplain rules, it shows a permit office that the finished building meets its zone. Many offices ask for a current certificate before they close out a permit in a flood area. Rules vary by city, county, and project size. So confirm what your local office wants.
For insurance, the certificate gives the insurer real height data to work from. That data can shape how a policy is written and priced. It does not promise a lower bill. But it makes sure the numbers match the real building. That alone can prevent costly guesses.
The paper also makes your property records stronger. A clear, current certificate travels well into a future sale or loan. Buyers, lenders, and title firms often want proof that the height data matches the building. One updated paper can cover rules, insurance, records, and resale. That wide value is why owners treat it as more than a formality.
If you just finished a large renovation, check if your Flood Elevation Certificate still matches the building. A licensed land surveyor can review the old paperwork and take fresh measurements if needed. From there, they can prepare an updated certificate for your records. Reaching out early, before a permit or closing needs it, gives you room to handle any surprises with a clear head.
For a free land surveying quote, call us at (954) 519-7803 or send us a message by going here.
Posted in land surveying, land surveyor | Tagged elevation certificate